Designed for Colorado Living
02 Oct 2026
Boulder County architects and builders create enduring homes shaped by light, landscape, flexibility, and the way people live
Oct/Nov 2026
Written By: Kristi Sellers
In Boulder County, a memorable home rarely begins with a trend. It begins with a response to the site, the light, the people who will live there, and the views beyond the glass. Here, architecture has to negotiate brilliant sunshine, snow, wind, mountain views, and a culture that prizes time outside almost as much as the rooms within. The strongest homes in the region feel rooted in place while reflecting the personalities and routines of their owners.
That makes “timeless” design less about choosing a safe style and more about making choices that stand the test of time. A well-placed window may matter more than a fashionable finish. A flexible room may prove more valuable than a space designed around one moment in a family’s life. From playful contemporary architecture at the base of the Flatirons to custom homes shaped around mountain views and everyday gathering, Boulder County builders and architects are showing how those ideas take shape.
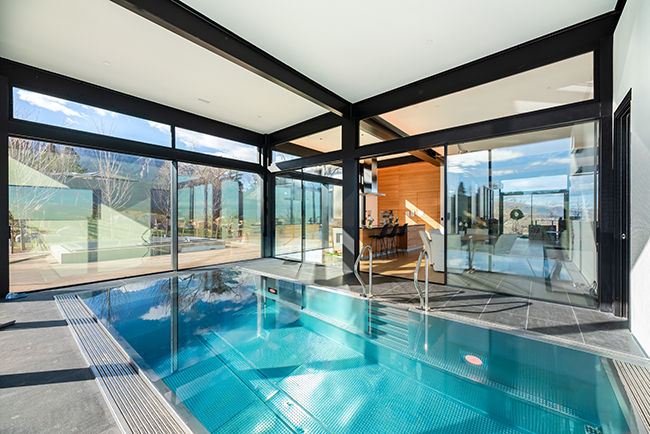
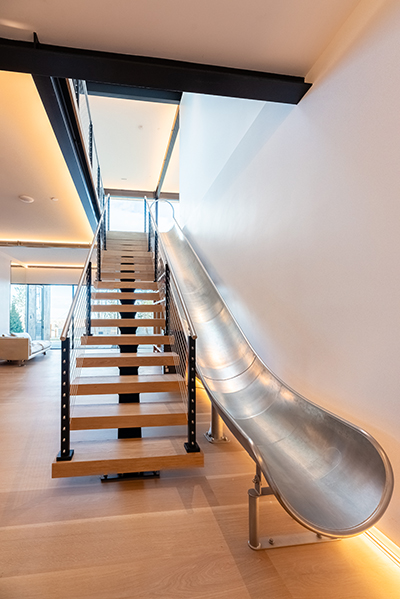
That philosophy is especially visible in F9 Productions’ Kenwood Drive residence in Boulder, a home the firm describes with two words: “Light Play.” The phrase works on two levels. The home was designed for a family that wanted play as part of daily life, with an indoor pool, trampoline area, climbing wall, and a slide running alongside the main stair. At the same time, creating a house that could feel visually light on a steep, wind-exposed site required substantial engineering.
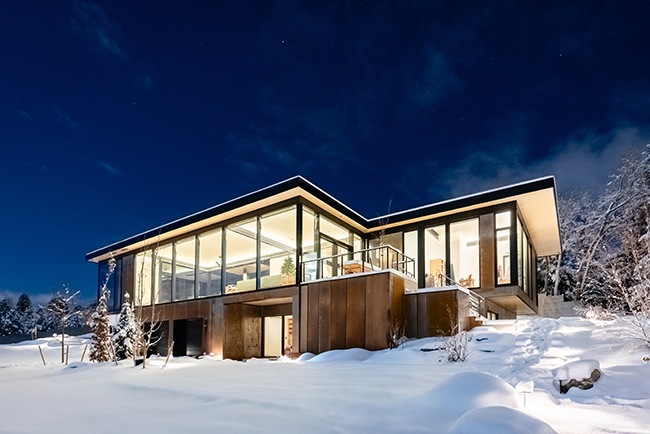
The main living level contains roughly 3,000 square feet of glazing, opening the house to natural light and views of the Flatirons. Beneath that transparency is a much heavier structural story. The site required more than 70 caissons extending about 30 feet into the ground, along with a substantial steel structure engineered to withstand winds of roughly 165 mph. The lower level forms a solid base, allowing the living spaces above to read as a much lighter, more transparent volume.
The technical work is largely meant to disappear from the family’s everyday experience. What remains is light, landscape, and connection. The kitchen sits at the center of the living spaces, linked to the pool, trampoline area, living room, and outdoor deck. Rather than tucking recreation into an isolated room, F9 made play part of the architecture itself. More private spaces, including bedrooms and an office, are separated from the louder communal areas, allowing the house to support togetherness without sacrificing retreat.
Its palette of glass, steel, concrete, Corten steel, and wood reinforces that sense of permanence. The Corten is meant to weather, and the structural elements are often left visible. Instead of relying on decorative trends, the home’s identity comes from a clear architectural idea: a grounded base tied to the hillside, a lighter glass level above it, and a plan centered on family life.
A similar emphasis on longevity shapes Markel Homes’ work at Northstar in southwest Longmont, where the builder has created both semi-custom and custom homes. Kate Clement, director of sales and marketing for Markel Homes, says the community reflects the company’s approach to balancing modern architecture with enduring materials and craftsmanship.
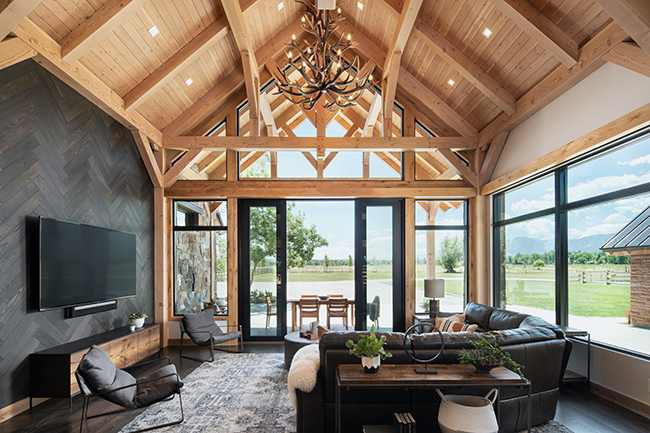
At Northstar, expansive windows capture the mountains, while floor plans are organized to make natural light part of everyday living. Architectural styles range from modern farmhouse to midcentury modern, giving individual homes their own personalities while maintaining a cohesive neighborhood character. Because Markel serves as both developer and builder, the company can consider the experience at multiple scales, from the streetscape to the interior details of an individual residence.
For Clement, the most lasting design choices begin with how people actually want to live. Homeowners increasingly ask for gathering spaces, flexibility as family needs change, abundant daylight, and a strong connection to the outdoors. That translates into open, intuitive floor plans balanced by quieter retreat spaces, along with natural wood, stone, and finishes selected as much for longevity as for appearance. Covered patios, outdoor gathering areas, and wooden trellises extend living spaces beyond the walls, while energy-efficient building practices help address Colorado’s seasonal shifts.
“One of the things I love most about what we do is helping homeowners create a deeper connection to Colorado’s incredible landscape,” Clement says. “Whether it’s capturing mountain views, maximizing natural light, or designing seamless indoor-outdoor living spaces, we’re focused on creating homes that celebrate the lifestyle that makes Boulder County such a special place to live.”
Koelbel and Company approaches the same larger question—how to make a home feel distinctly connected to place—at Violla, its newer North Boulder enclave near Violet Street and Wonderland Lake. The community includes 17 townhomes and 20 single-family homes, with designs by Boulder-based Sopher Sparn Architects. Rather than applying one housing type to every buyer, the plans range from lower-maintenance attached homes to larger detached residences, giving the neighborhood a mix of scales while keeping the architecture contemporary and closely tied to its setting.
The townhome plans run from about 1,960 to 2,246 finished square feet, and many include third-level lofts and treetop decks oriented toward foothill views. Those upper levels are intentionally adaptable: Depending on the plan and options, they can function as offices, guest quarters, or additional living space. Select plans also offer private elevators and dual primary suite configurations, allowing the homes to adapt to multigenerational households or aging in place rather than serving only one narrow stage of life.
The detached homes expand on that flexibility. Koelbel currently offers three single-family plans at Violla, with finished spaces ranging from roughly 3,700 to more than 4,300 square feet. Some plans include home offices, while options such as fitness rooms, wine rooms, outdoor kitchens, and additional bedrooms let the interiors respond to different routines and priorities. Generous outdoor living areas and landscaped yards create another layer between home and neighborhood.
Just as important is what sits beyond the property line. Wonderland Lake Park, trail systems, hiking and biking routes, the NoBo Arts District, cafés, and neighborhood businesses are all nearby. That context turns location into part of the home-design equation. A deck is not simply an outdoor amenity when it frames the foothills; a flexible upper floor has a different value when work, recreation, and neighborhood life can all happen close to home. Violla’s design suggests that Colorado living can be expressed not only through materials and views, but also through a plan that makes room for changing needs and encourages residents to move easily between home, neighborhood, and landscape.
For Koelbel, Violla also extends a residential history that dates to the company’s founding in 1952. That longer view fits the theme of a story about staying power: the project is contemporary in expression, but its planning emphasizes enduring ideas such as adaptable rooms, access to open space, and a neighborhood relationship that reaches beyond the front door.
That connection to the outdoors is one reason windows and doors carry unusual weight in Colorado design. They can determine whether a room feels enclosed or expansive, whether a mountain view becomes the focal point, and how naturally a patio, deck, or backyard feels connected to the interior.
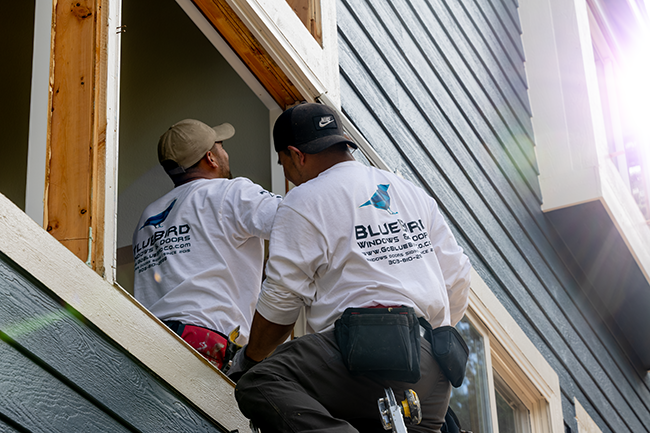
Longmont-based BlueBird Windows & Doors works throughout Boulder County and offers whole-home window replacement along with patio and entry door projects. The company’s comprehensive approach emphasizes consistent appearance and performance while improving comfort and efficiency, especially in a climate where intense sun, winter cold, and wide temperature swings all affect a home’s envelope. Replacing windows across an entire residence can also create a more unified visual rhythm from room to room, an understated design move with an outsized effect on how cohesive a home feels.
Renovation and new construction ultimately ask many of the same questions: Where should the eye travel? How much daylight does a room need? How can a threshold make the transition outside feel effortless? Those details may be quieter than a dramatic staircase or soaring ceiling, but they can shape the way a home is experienced every day.
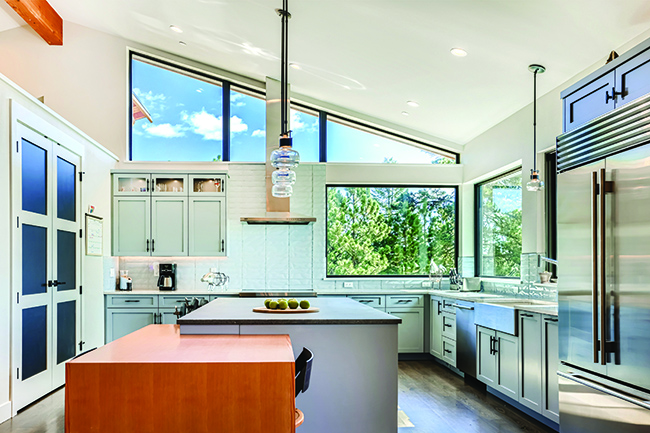
The same balance of beauty, comfort, and performance is visible in the work of Louisville-based Wood Brothers Homes. On Arapahoe Circle in Louisville, a current project pairs a walk-out basement and abundant daylight with wide-plank flooring, curated tilework, and energy-conscious construction. The details are refined, but the broader idea is practical: Craftsmanship works best when it supports livability.
Another featured Wood Brothers home makes the Colorado connection especially literal, incorporating Flatiron views and a third-floor flex room that opens to a patio with an outdoor fireplace. It is the kind of space that can shift from entertaining to a quiet evening outside, turning the region’s scenery and changing seasons into part of the home rather than simply its backdrop.
Across these projects, the common thread is not a single architectural style. It is intention. A window is positioned because of what it frames. A kitchen is placed based on how a family gathers. Materials are chosen because they will age well. Outdoor spaces are treated as genuine extensions of the home, not afterthoughts. Even the most technically demanding decisions ultimately serve something simple: making daily life better.
Clement describes Markel’s goal as creating homes that feel as inspiring in 10 or 20 years as they do on move-in day. That may be the clearest definition of timeless design in Boulder County: not a home frozen in one aesthetic moment, but one flexible enough to keep serving the people inside it while remaining rooted in the landscape around it.
Learn more at f9productions.com, markelhomes.com, koelbelco.com, gobluebirdco.com, and woodbrothershomes.com.