From Heartache to Happiness
04 Aug 2026
Local design-build firm helps a family reimagine their home after a devastating loss in the Marshall Fire
Aug/Sept 2026
Written By: Dana W. Todd | Images: Dane Cronin
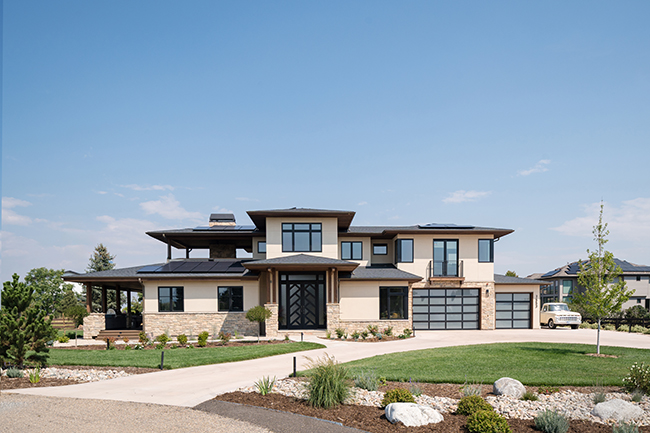
The day after Scott Peyton and Julie Reiter lost their Spanish Hills home during the Marshall Fire of 2021, they called architect Scott Rodwin of Rodwin Architecture + Skycastle Construction. Rodwin was heartbroken for the homeowners, whom he had known since he designed and built their home 20 years earlier.
“We received seventy calls from homeowners who needed assistance in the wake of the fire,” Rodwin says. “We helped as many as we could with some pro bono assistance, but I told Scott and Julie that we would be with them every step of the way to rebuild their home.” By having the original specs and blueprints, the design-build team was able to provide the homeowner with an accurate cost to rebuild the lost home, which was a crucial tool to settle fairly with the insurance company and begin the process of rebuilding their family home in the same location.
Scott and Julie had always appreciated their home’s design. They decided to rebuild a modern interpretation of the home they lost, molding the footprint of the original home into an open and flexible design to support their next chapter. “The architect nailed the vision of what a livable home should be in version 1.0,” Scott says. “We had fallen in love with the neighborhood, and the first home was a huge part of the chapter where we married and had our daughter. The home embodied who we are as a family.”
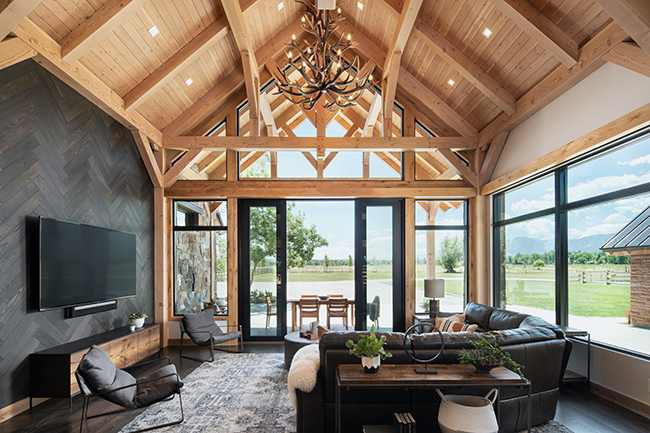
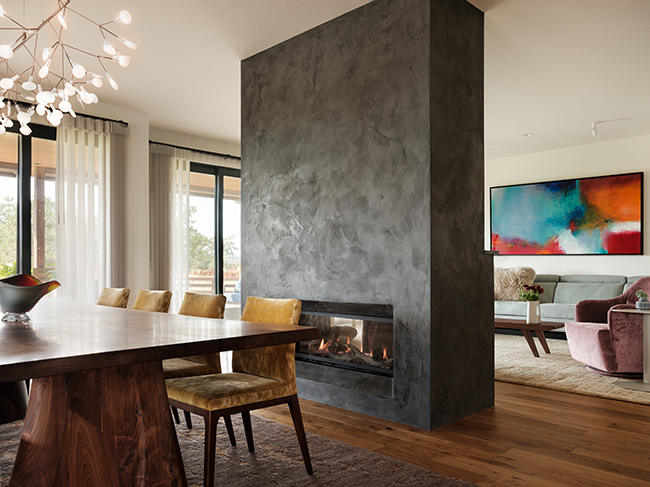
To make the new layout better suited to the owners’ current lifestyle and preferred way of entertaining friends and family, the team redesigned the main floor, opening up the kitchen, dining room, and living room into a single large space. “We drew inspiration from the original home but modernized the layout and function of the new home,” Rodwin says. The new plan added a large island, additional countertop space, and wraparound windows to introduce more natural light. An accordion pass-through window opens up one wall of the kitchen, flowing together the indoor spaces with outdoor living, dining, and kitchen complete with a fire pit, a smoker, and a grill. The expansive outdoor living spaces take better advantage of westerly views of the Flatirons.
The architects added drama from the moment visitors step into the foyer, with a floating staircase that connects to the main living spaces through a four-foot-thick walk-through portal designed of vertically fluted wood. Additionally, they designed a layered lighting plan to meet the couple’s needs, with tech-forward lighting schemes that adjust throughout an evening of entertaining, from welcoming guests to dining to winding down after dinner.
For the interior design, the homeowners initially began choosing finishes with J Designs. Then they moved to collaborating closely with designer Bina Moser of Moser Art & Design to craft interiors that captured their modern eclectic sensibilities. “We decided there would be no missed opportunities,” says Bina, who worked with the owners to choose new artwork that informed the color palette for the spaces. “They had the opportunity to be more involved this time around; it was a personal design process for them. Throughout the home, we combined eclectic finishes and vibrant colors while creating elevated, calm spaces that made the family feel at home again.”
Color flows throughout the rooms, pulling hues from the art into the furnishings. In the living room, for instance, a muted blue sofa and purple chairs complement the artwork above the sofa, while coordinating with the furnishings in the adjacent outdoor living room accessible through glass sliders. The designer selected durable, pet-friendly upholstery to ensure the furnishings fit the family’s current lifestyle.
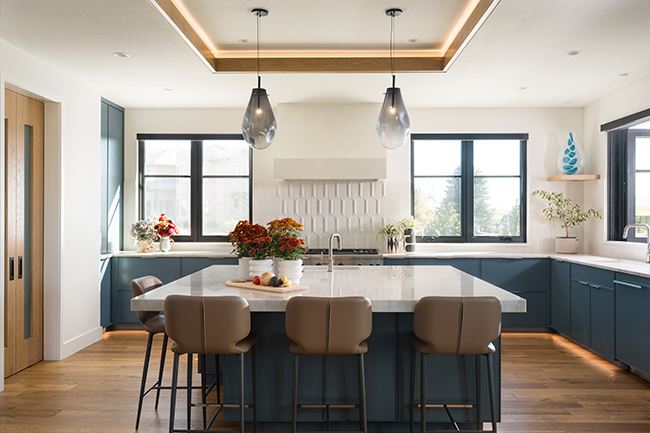
Every design decision in each space was intentional. The pantry is a case in point. It has the same tile as the kitchen, but with its own eye-catching details, such as a wallpapered ceiling. The coordination between the two rooms allows the pantry door to be left open, if needed, during cooking sessions, while still maintaining the design flow between the spaces.
“The powder bath also is a jewel box,” Bina says. “Curved tile continues from the backsplash up and onto the ceiling, with an Arte metallic wallpaper and a terra cotta concrete sink.” To personalize the space, the designer included a grouping of towel hooks sourced by the homeowners. Such careful detailing provides a showstopping experience for guests.
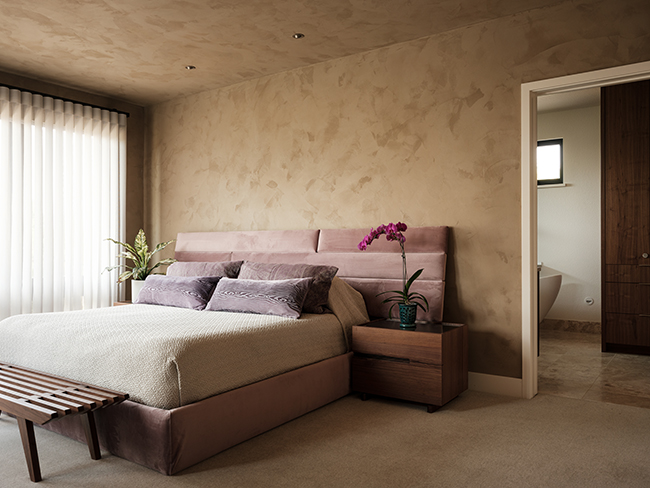
The owners took the opportunity to rework some of the private rooms, opting for fewer bedrooms while designing personal offices for each of themselves. In the primary suite, they added extra storage in a custom walk-in closet tailored specifically to their needs. “We wanted simplicity in the primary bedroom,” Scott explains. “A bed, tables, and a bench were all we needed, so we opted for a smaller space with no visual clutter.” Living Craft finished the walls and ceiling with custom marble plaster, and Bina introduced custom bedding and nightstands in warm brown tones to envelop the room and create a restful ambiance.
Rodwin designed the en suite bathroom for a spa-like escape, featuring soft LED lighting in the shower and under the floating double vanity. Layers of light create a relaxing mood, adding intentional details such as a shelf where Scott and Julie can perch a glass of wine or a cup of tea while soaking in the freestanding tub.
In addition to the interior changes, Rodwin, along with project architect Shannon Wehner, AIA, improved the home’s sustainability, making it more energy efficient and fire resistant than the original version. “Sustainability has been woven into our DNA since we started the firm twenty-seven years ago,” Rodwin says. Wehner also brought her skills to the project, including her knowledge of sustainable building practices gleaned in part from her past position as president of the Colorado Green Building Guild.
The resulting high-performance home is essentially a net-zero residence, scoring -2 on the Home Energy Rating System (HERS) scale due to robust insulation, a 15-kilowatt photovoltaic array on the roof, an air-source heat pump HVAC, and an energy recovery ventilation (ERV) system specified by the architects. “We created a home that celebrates natural light, a home that provides steady comfort no matter the weather outside, a home that supports their wellbeing with fresh, healthy indoor air, and a home that improves their sense of safety and security by providing energy resilience in an uncertain climate future,” Wehner says.
“The team also improved the home’s ignition resistance by having decks rebuilt using composite materials and by specifying stone and stucco for the exterior, plus soffits made of fire-retardant-treated wood,” adds Brandon David, president of Skycastle Construction.
“The home is a modernized re-creation of the original, with more resilience and sustainability, and interior spaces that reflect the owners’ current lifestyle and taste,” summarizes Rodwin. “The fire erased more than a structure; it disrupted rituals, gathered histories, and the quiet familiarity of a life built over time. What followed was not simply a rebuild, but an act of renewal and an opportunity to honor what was while designing for what comes next.”
For more information, visit rodwinarch.com and skycastleconstruction.com.